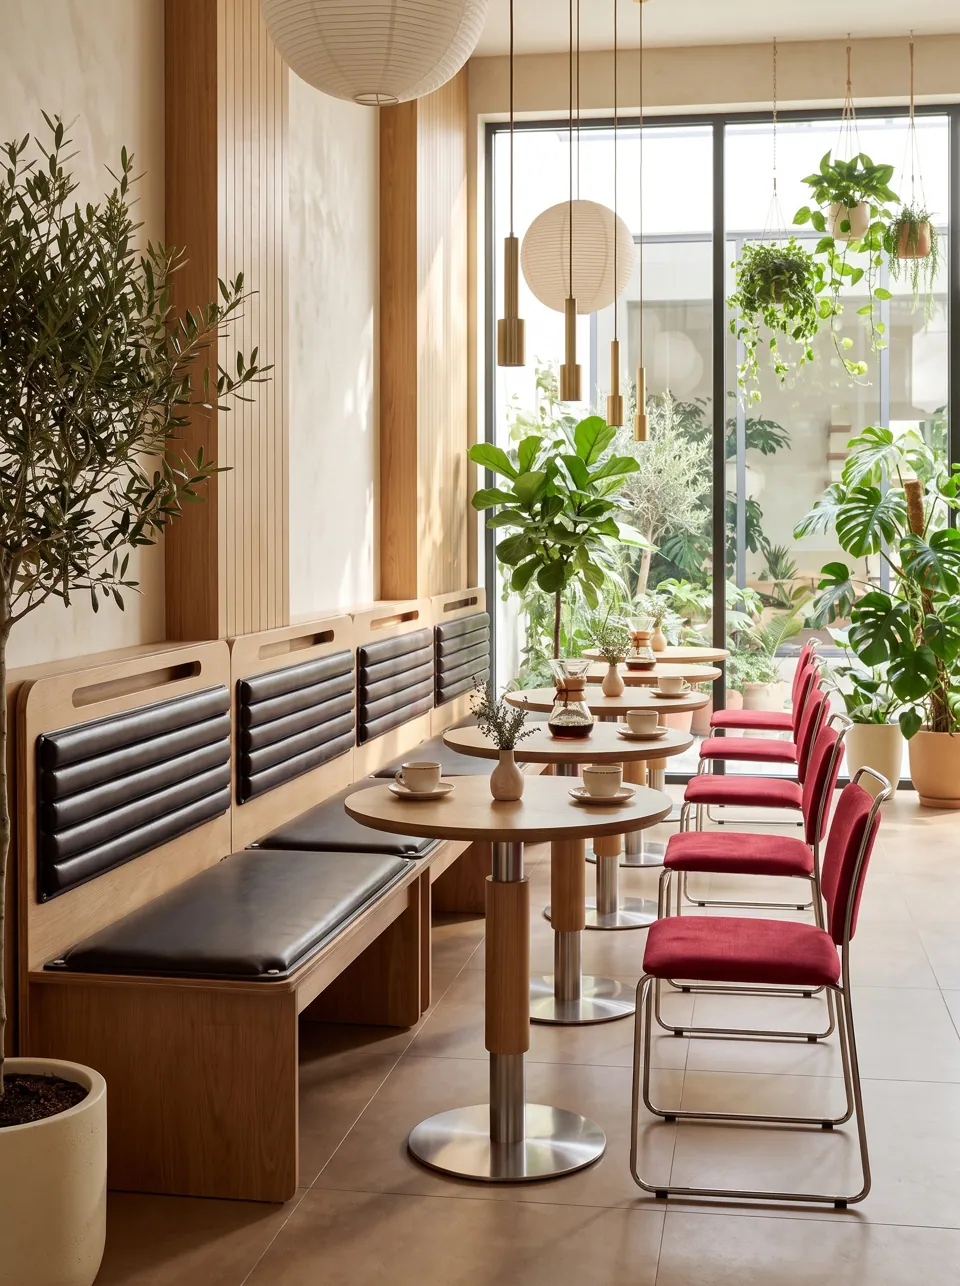
A banquette run along one wall typically lifts the seat count of a cafe or dining room because there is no chair push-back on the wall side, and guests consistently choose those seats first. In pubs, the timber settle does the same job with a heritage look.
Our banquettes are made to your wall. You send the measured length and any obstacles (power points, windows, columns); we draw the run, you approve, and we build it in sections that fit through your doors.
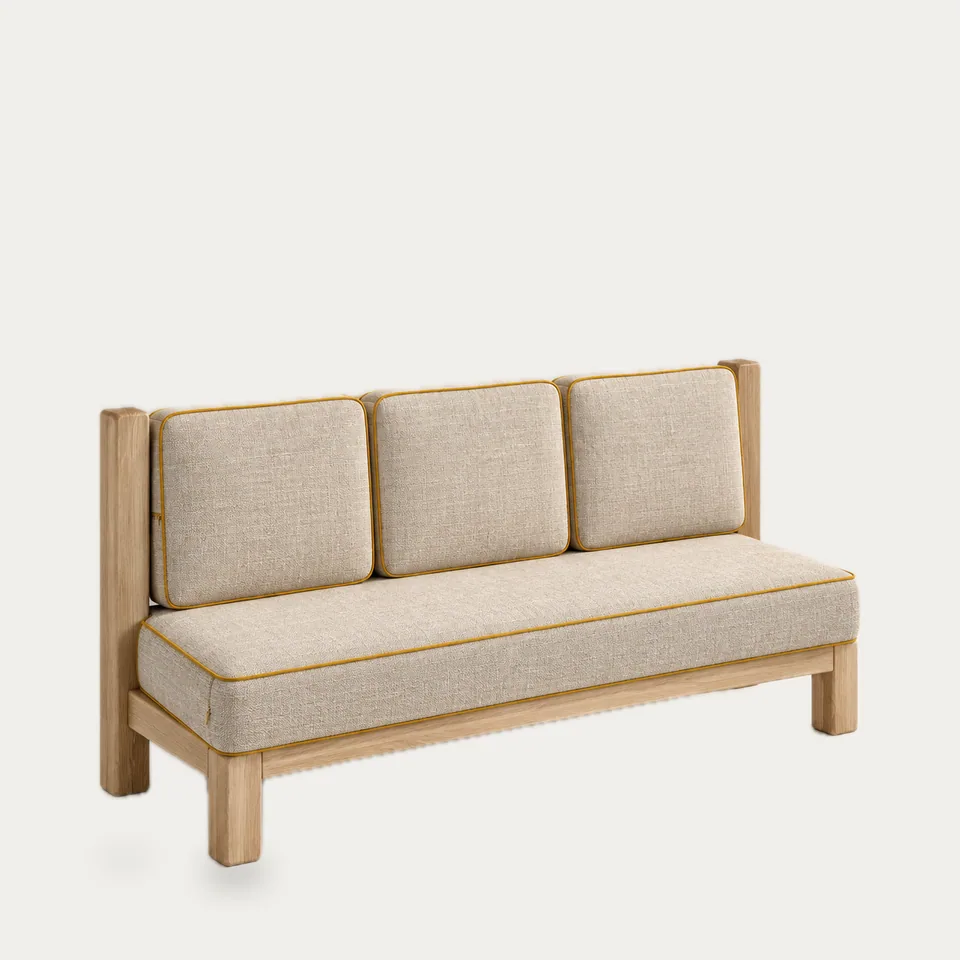
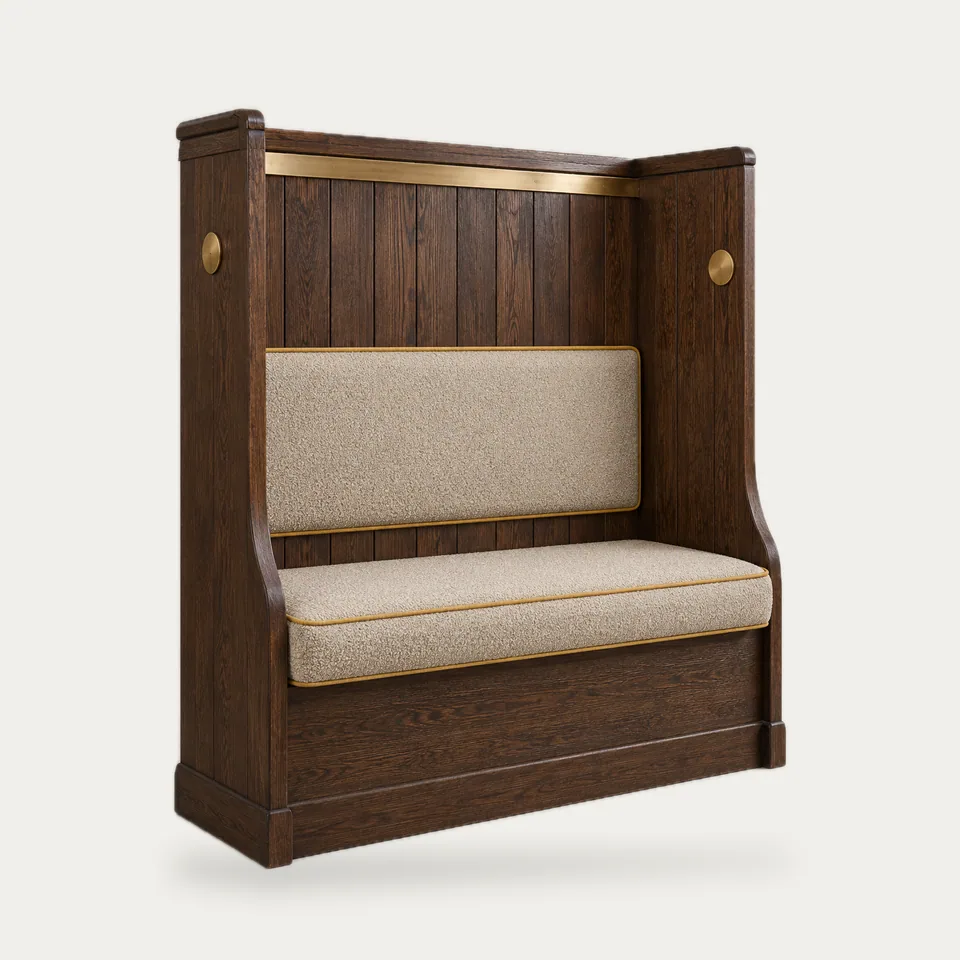
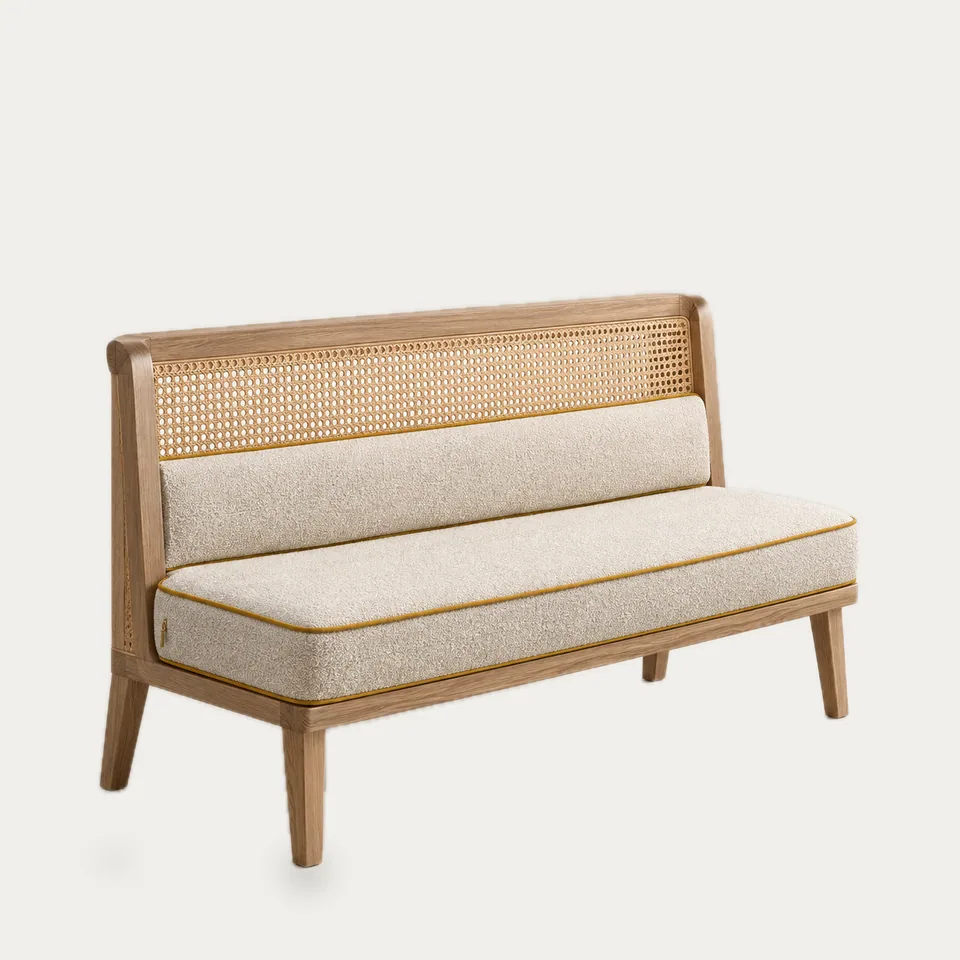
| Design | Seat height | Seat depth | Back height | Character |
|---|---|---|---|---|
| Byron All-Day Banquette | 450 mm | 540 mm | 880 mm | Relaxed timber frame, loose cushions |
| Publican High-Back Settle | 460 mm | 550 mm | 1,450 mm | Solid timber pub settle |
| Brunch Cane Low-Back Bench | 460 mm | 520 mm | 750 mm | Light oak and cane, open sightlines |
Planning rules of thumb
- Allow about 600 mm of seat length per person for dining.
- Seat depth of 500-560 mm suits dining; deeper is for lounging.
- Tables in front of banquettes are typically 600-700 mm deep for two-tops.
- Leave a 50-75 mm gap between table edge and seat front so guests can slide in.
Removable cushion covers with concealed zips are available on most designs, which makes cleaning and later re-covering far easier. See our cafe seating plan guide for how banquettes affect capacity.