Cafe Fitout Seating Plan: How Many Seats, Which Mix and What Clearances (2026)
Plan cafe seating in Australia and NZ: square metres per seat, banquette vs chairs, table sizes in mm, aisle widths, accessibility and how seat numbers affect approvals.
Short answer
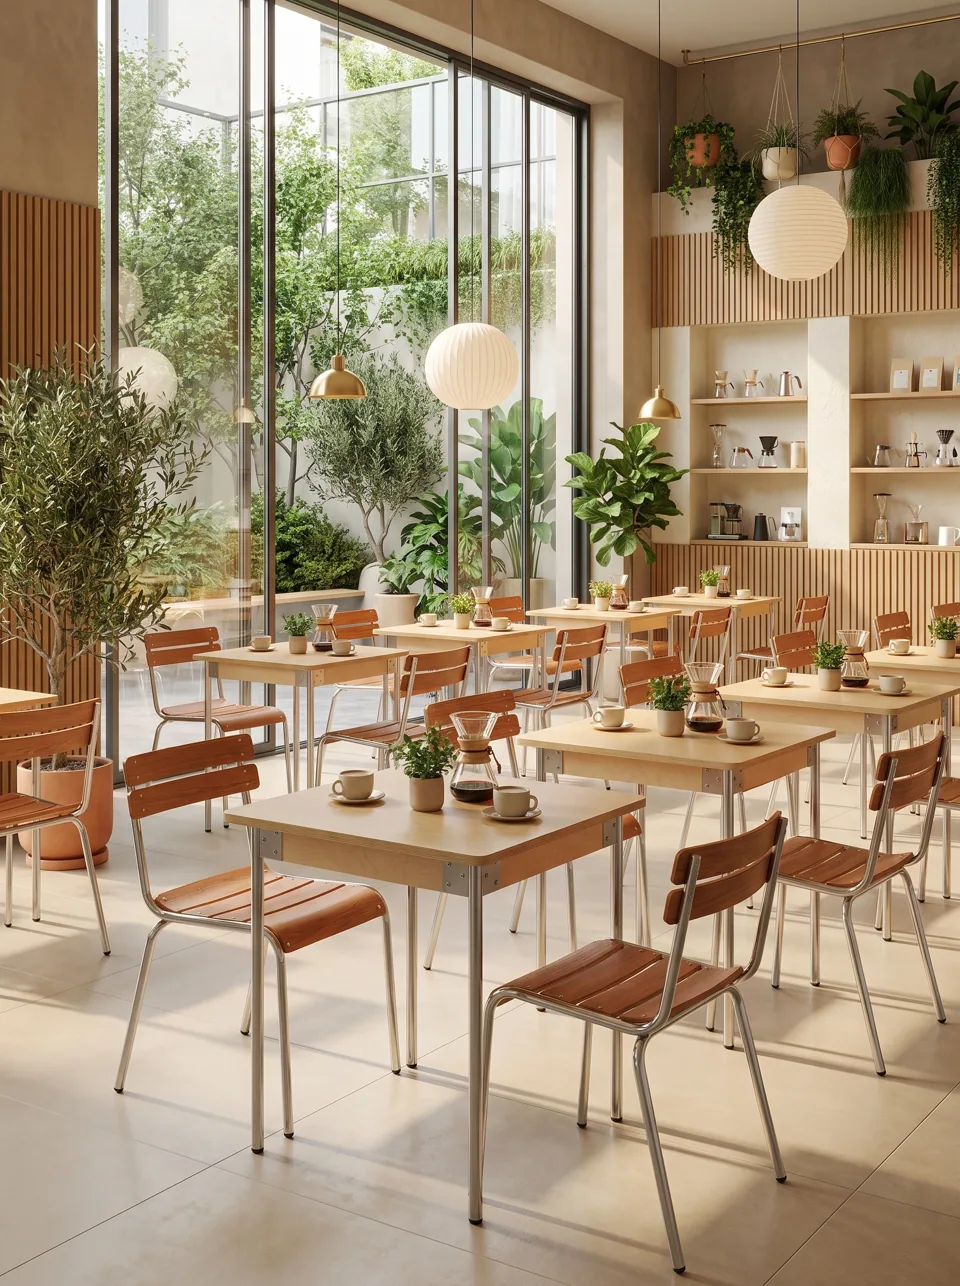
Most cafe dining areas work at about 1.1-1.6 m² per seat once aisles are included: the low end with banquettes and two-tops, the high end with armchairs and generous spacing. Start with service paths and an accessible route of at least 1,000 mm, run banquettes along walls, fill the floor with two-tops that can be pushed together, and confirm your seat count with your building certifier, because patron numbers drive occupancy, exits and amenities.
Seats are a cafe's revenue capacity, but so is speed of service. A plan that adds six seats and slows every coffee run is a bad trade. This guide from Venue Fitout (a line by EASEN Commercial Furniture) gives the numbers and the order of decisions for planning a cafe floor in Australia or New Zealand.
How many seats will fit in my cafe?
Measure the dining area only: exclude the counter, coffee station, back-of-house, toilets and the queue zone. Then apply a density factor.
| Layout style | m² per seat | Typical character |
|---|---|---|
| Banquette-heavy with two-tops | 1.1-1.3 | Inner-city cafe, efficient |
| Mixed: banquettes, two-tops, communal table | 1.3-1.5 | Most suburban all-day cafes |
| Spacious: four-tops, armchairs | 1.5-1.9 | Destination brunch, restaurants |
| Counter and window bench | 0.6-0.9 | Grab-and-sit, high turnover |
Worked example. A 70 m² dining area at 1.3 m² per seat gives about 54 seats. Change one long wall to a banquette and the count typically rises by several seats, because the wall side loses its chair push-back zone.
Your design count is not your approved count. Under Australia's National Construction Code (NCC), patron numbers are commonly calculated from floor area per person, with dining areas often assessed at around 1 m² per person, and those numbers affect required exits and sanitary facilities. Councils also set patron limits through development consent and, if you sell alcohol, through your liquor licence. In New Zealand, the Building Code and your territorial authority set the equivalent rules. Confirm with your certifier or building consent authority before you order furniture.
Choosing the seating mix
| Seat type | Seats per metre of wall | Turn speed | Flexibility | Use it for |
|---|---|---|---|---|
| Banquette with two-tops | About 1.6 (600 mm per person) | Medium | Medium | Long walls |
| Loose two-tops | n/a | Fast | High | Floor centre, pushing together |
| Four-tops | n/a | Medium | Medium | Families, groups |
| Communal table | High | Fast | Low-medium | Solo diners, laptops |
| Window bench / counter | High | Fast | Low | Coffee and a pastry |
| Lounge armchairs | Low | Slow | Low | Corners, wine-bar evenings |
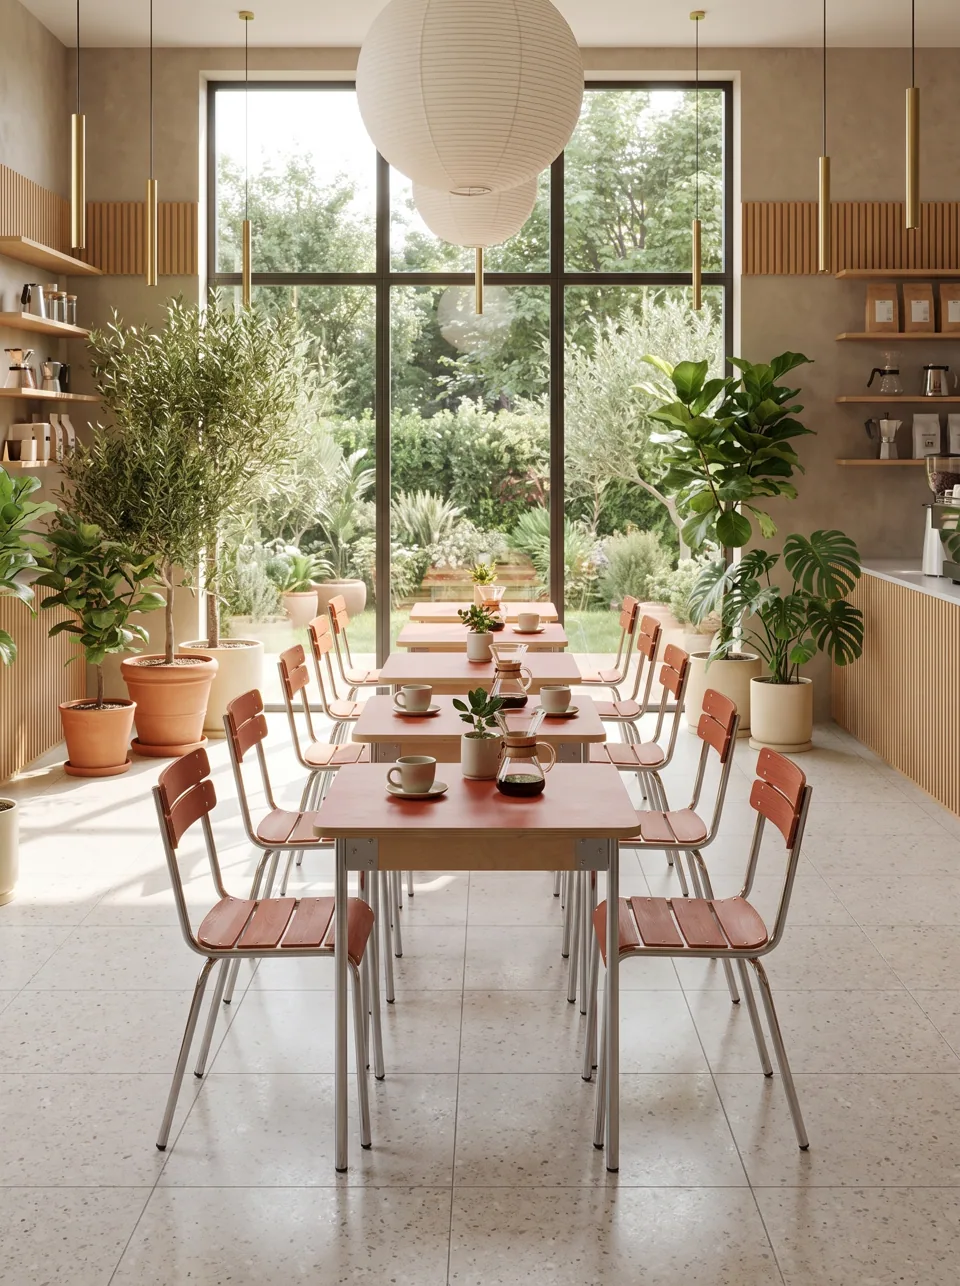
A balanced all-day cafe often lands around one-third banquette seats, half loose two- and four-tops and the rest at a communal table or window bench. Groups of two are the most common party size in many cafes, so plenty of two-tops that combine into fours keeps tables full.
Dimensions in millimetres
| Item | Standard | Notes |
|---|---|---|
| Dining chair seat height | 450-460 mm | Pairs with 730-750 mm tables |
| Dining table height | 730-750 mm | 250-300 mm thigh clearance |
| Counter height / stool seat | 900-920 mm / 650 mm | Window benches, coffee bars |
| Bar leaner / stool seat | 1,050 mm / 750 mm | Bars, beer gardens |
| Two-top table | 600 × 600 to 700 × 700 mm | Round 600-700 mm diameter |
| Four-top table | 800 × 800 to 900 × 900 mm | Or 700 × 1,200 mm against banquettes |
| Banquette seat depth | 500-560 mm | Dining posture |
| Banquette seat length per person | About 600 mm | 1,800 mm seats three |
| Gap, table edge to banquette front | 50-75 mm | Slide-in clearance |
Our Byron All-Day Banquette is 450 mm high and 540 mm deep, sized for exactly this layout, and is built to your measured wall lengths.
Aisles and clearances
| Clearance | Plan for | Why |
|---|---|---|
| Accessible path of travel | At least 1,000 mm clear | AS 1428.1 continuous accessible path minimum |
| Main service path | 1,100-1,200 mm | Trays, prams, two-way traffic |
| Chair push-back from table edge | 600-750 mm | Comfortable sitting and standing |
| Between chair backs (back-to-back tables) | 450-600 mm behind each guest | Push-back plus passing |
| Queue zone at counter | Kept clear of seating | Stops queues blocking tables |
Plan the path from the door to the counter and from the pass to the tables first. Then place seating around them.
Accessibility
The Disability Discrimination Act and the Premises Standards apply to new building work and many fitouts in Australia, with AS 1428.1 setting design requirements such as accessible paths and circulation spaces. In practice for seating:
- Provide accessible tables throughout the venue, not one by the toilets.
- Tables with a central pedestal or legs at the corners give better knee clearance than tables with deep aprons.
- Loose chairs that can be moved aside let a wheelchair user take a place at a standard table.
- Keep the accessible path clear of chair push-back zones when the venue is full.
An access consultant or your certifier will confirm what applies to your building work.
Step by step: from floor plan to furniture order
- Get an accurate measured plan with columns, windows, power points, floor wastes and door widths.
- Mark fixed zones: counter, coffee machine, kitchen pass, toilets, exits.
- Draw service paths and the accessible path at full width.
- Place banquettes along the best walls, with sections sized to pass through your doors.
- Fill the floor with two-tops on a grid that allows pushing together into fours.
- Add a communal table or window bench where the plan is narrow.
- Count seats and compare with your target and with your approved patron numbers.
- Choose chairs to suit turn speed and style; see our bentwood and cafe chairs.
- Get shop drawings for banquettes and check them on site before production.
- Order spares: a few extra chairs cover breakages and busy days.
Matching chairs to turn speed
Chair choice quietly sets how long guests stay. A light bentwood or ply cafe chair with a firm seat suits a venue turning tables every 30-45 minutes at breakfast; a padded armchair invites a second coffee and a longer lunch. Many cafes mix both: firm chairs on the floor and window bench, a few softer seats in the corners for regulars and laptop users. Consider weight too: staff lift chairs onto tables to mop every night, so lighter chairs save time and backs. Finally, choose seat covers by cleaning routine; padded vinyl seats wipe down in seconds, while fabric seats need a stain-resistant finish and regular spot cleaning.
Common mistakes
- Planning seats before service paths. Staff end up weaving through chairs.
- Forgetting the queue. At peak, the coffee queue swallows the nearest tables.
- Banquettes that cannot get through the door. Always check door and corridor widths on the drawing.
- All four-tops. Pairs end up occupying four seats.
- Armchairs in a fast cafe. Comfortable chairs slow table turns.
- Ignoring approvals. Seat numbers above your approved patron count can mean expensive changes to amenities or exits.
- No allowance for prams. In family suburbs, wider paths are not optional.
For booth and banquette options, see our booths, banquettes and settles collection.
FAQ
How many square metres per seat does a cafe need?
Plan roughly 1.1-1.6 m² per seat in the dining area, including aisles. Banquette-heavy layouts sit at the lower end; spacious layouts with four-tops and armchairs at the upper end. Approved patron numbers come from your certifier, council consent and any liquor licence.
What is the standard cafe table height in Australia?
Dining tables are typically 730-750 mm high with chairs of 450-460 mm seat height. Counter benches are around 900-920 mm with 650 mm stools, and bar leaners about 1,050 mm with 750 mm stools.
Do banquettes really add seats?
Usually yes. Along a wall a banquette removes the chair push-back zone on one side of each table and allows about 600 mm per person, so the same wall often seats more guests than loose chairs.
How wide should aisles be in a cafe?
Keep an accessible path of at least 1,000 mm clear and aim for 1,100-1,200 mm on main service paths. Behind seated guests at back-to-back tables, allow 450-600 mm each.
Does the number of seats affect council or building approval?
Yes. Patron numbers affect required exits, sanitary facilities and sometimes parking and development consent conditions. Check with your building certifier and council before finalising the seating plan.
Send us your floor plan, seat targets and opening date. We will reply with a furniture selection, metric specifications and a container-direct quote.
Request a quote